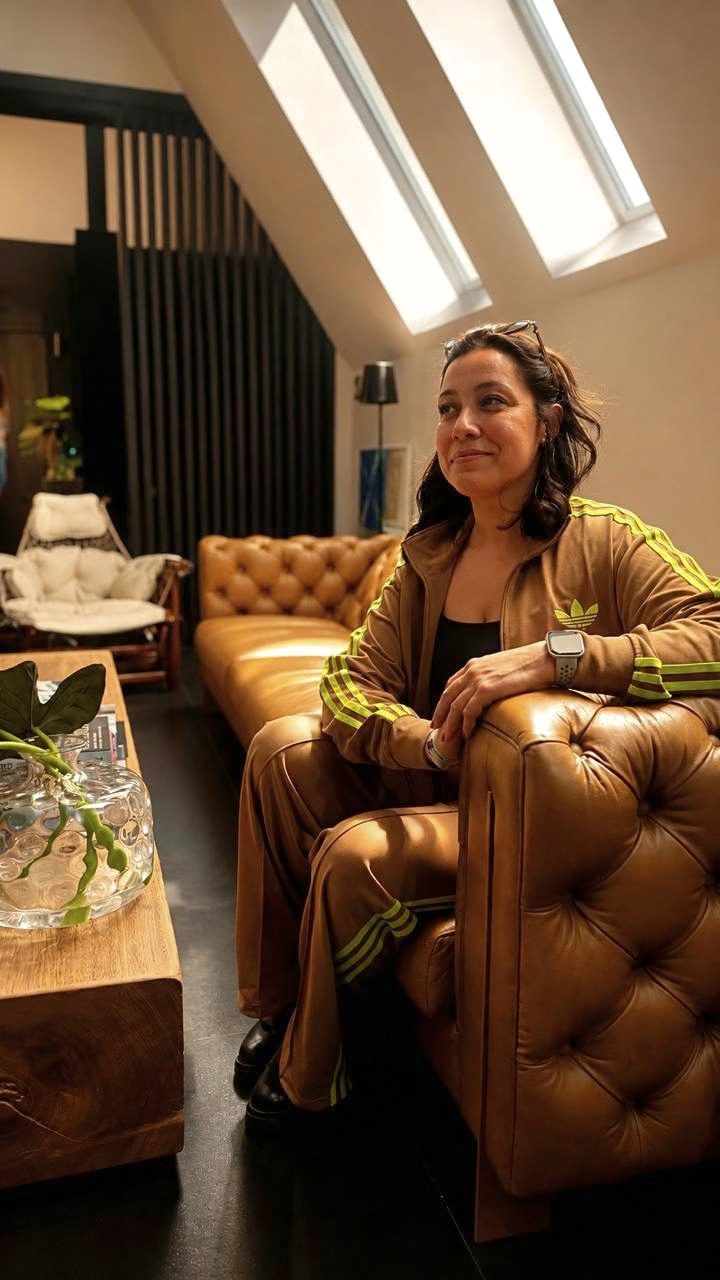
Interior designer with 10 years of experience and a Bachelor of Architecture and Urbanism from Brazil.
Focused on residential interiors, kitchen and bath, custom millwork, technical detailing, and visualization. I combine design sensitivity with a practical understanding of construction to create functional, detailed, and buildable spaces.
Residential interiors
Design + detail buildability
Kitchen + bath
Background
Experience · Education · Tools
Experience
10 years in residential interiors
Ten years of residential interior design, working both independently and in partnership. I develop projects from briefing and concept through space planning, material specification, custom millwork, 3D visualization, technical documentation, and construction follow-up, in direct contact with clients, suppliers, and contractors.
Experience includes leading residential, apartment, and commercial projects, coordinating approvals with municipal authorities in Brazil, producing finish specifications and installation details for site execution, and showing work at Village Art Decor and Campinas Decor. Today I focus on residential interiors, kitchen & bath, and architectural visualization, with workflows aligned to U.S. residential practice and AI-assisted image and video tools that preserve design intent.
Independent practice
Casa Azul · Partner
Studio Revest · Design & Specifications
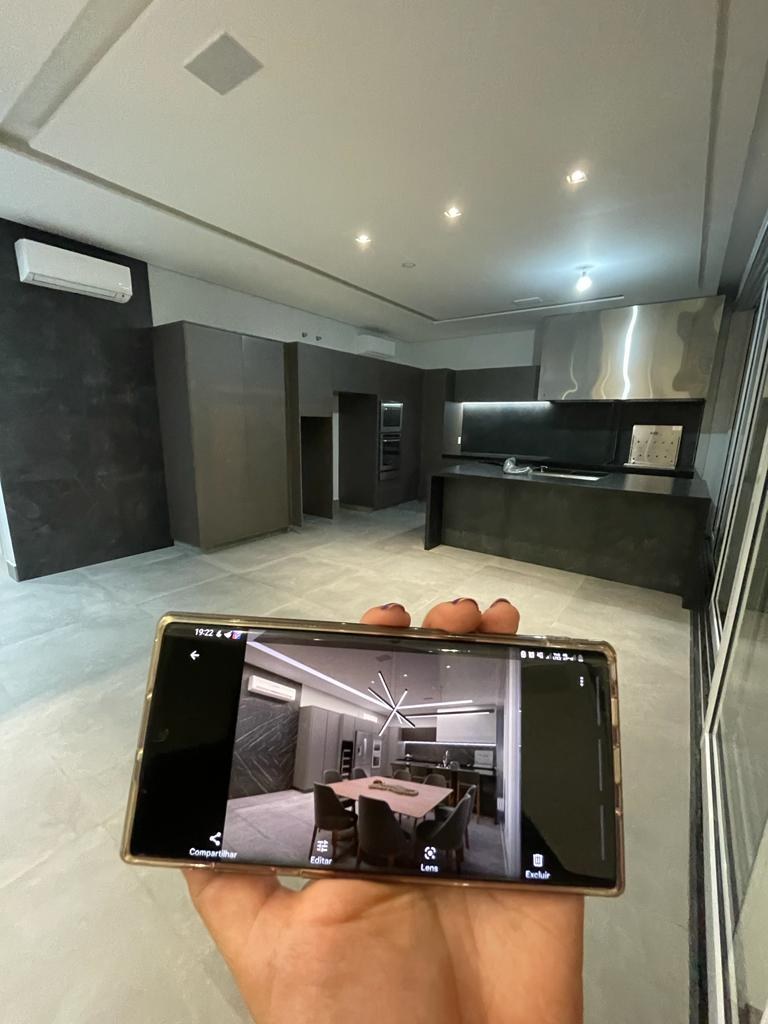
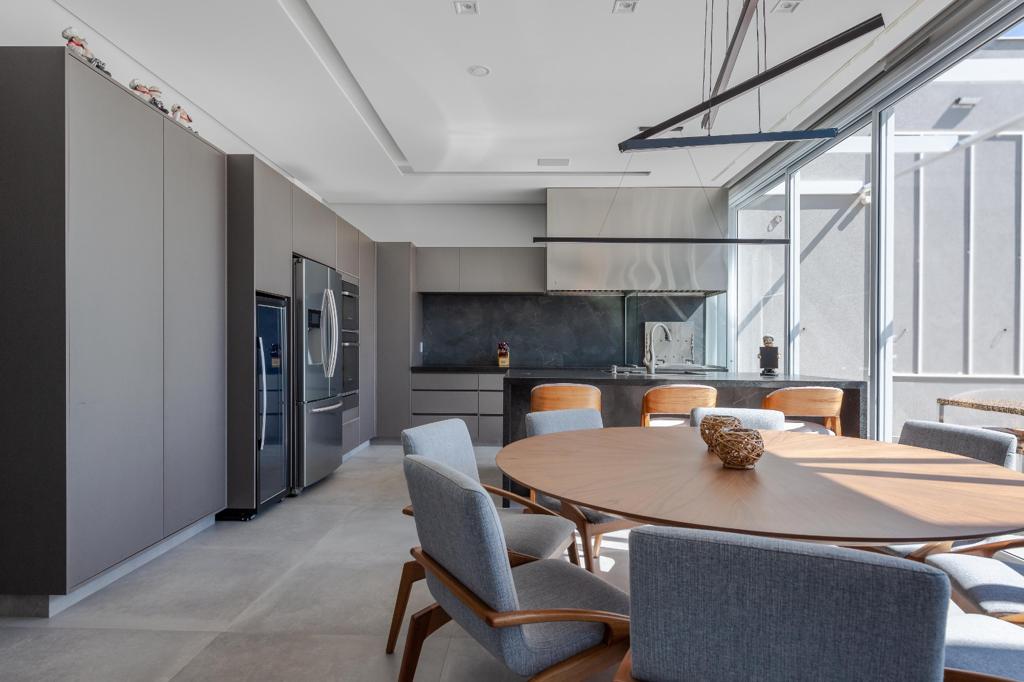
Modern Residence RD · On site, 2020 · render and built spaceModern Residence RD · Today
Education
State University of Maringá (UEM), Brazil
Bachelor of Architecture and Urbanism
2009 – 2016
Professional development
Seja Arquiteto na América
Juliana Puppim · 2026
U.S. residential design · Millwork · FF&E · Documentation
Interior design · AI visualization · Tampa, Florida
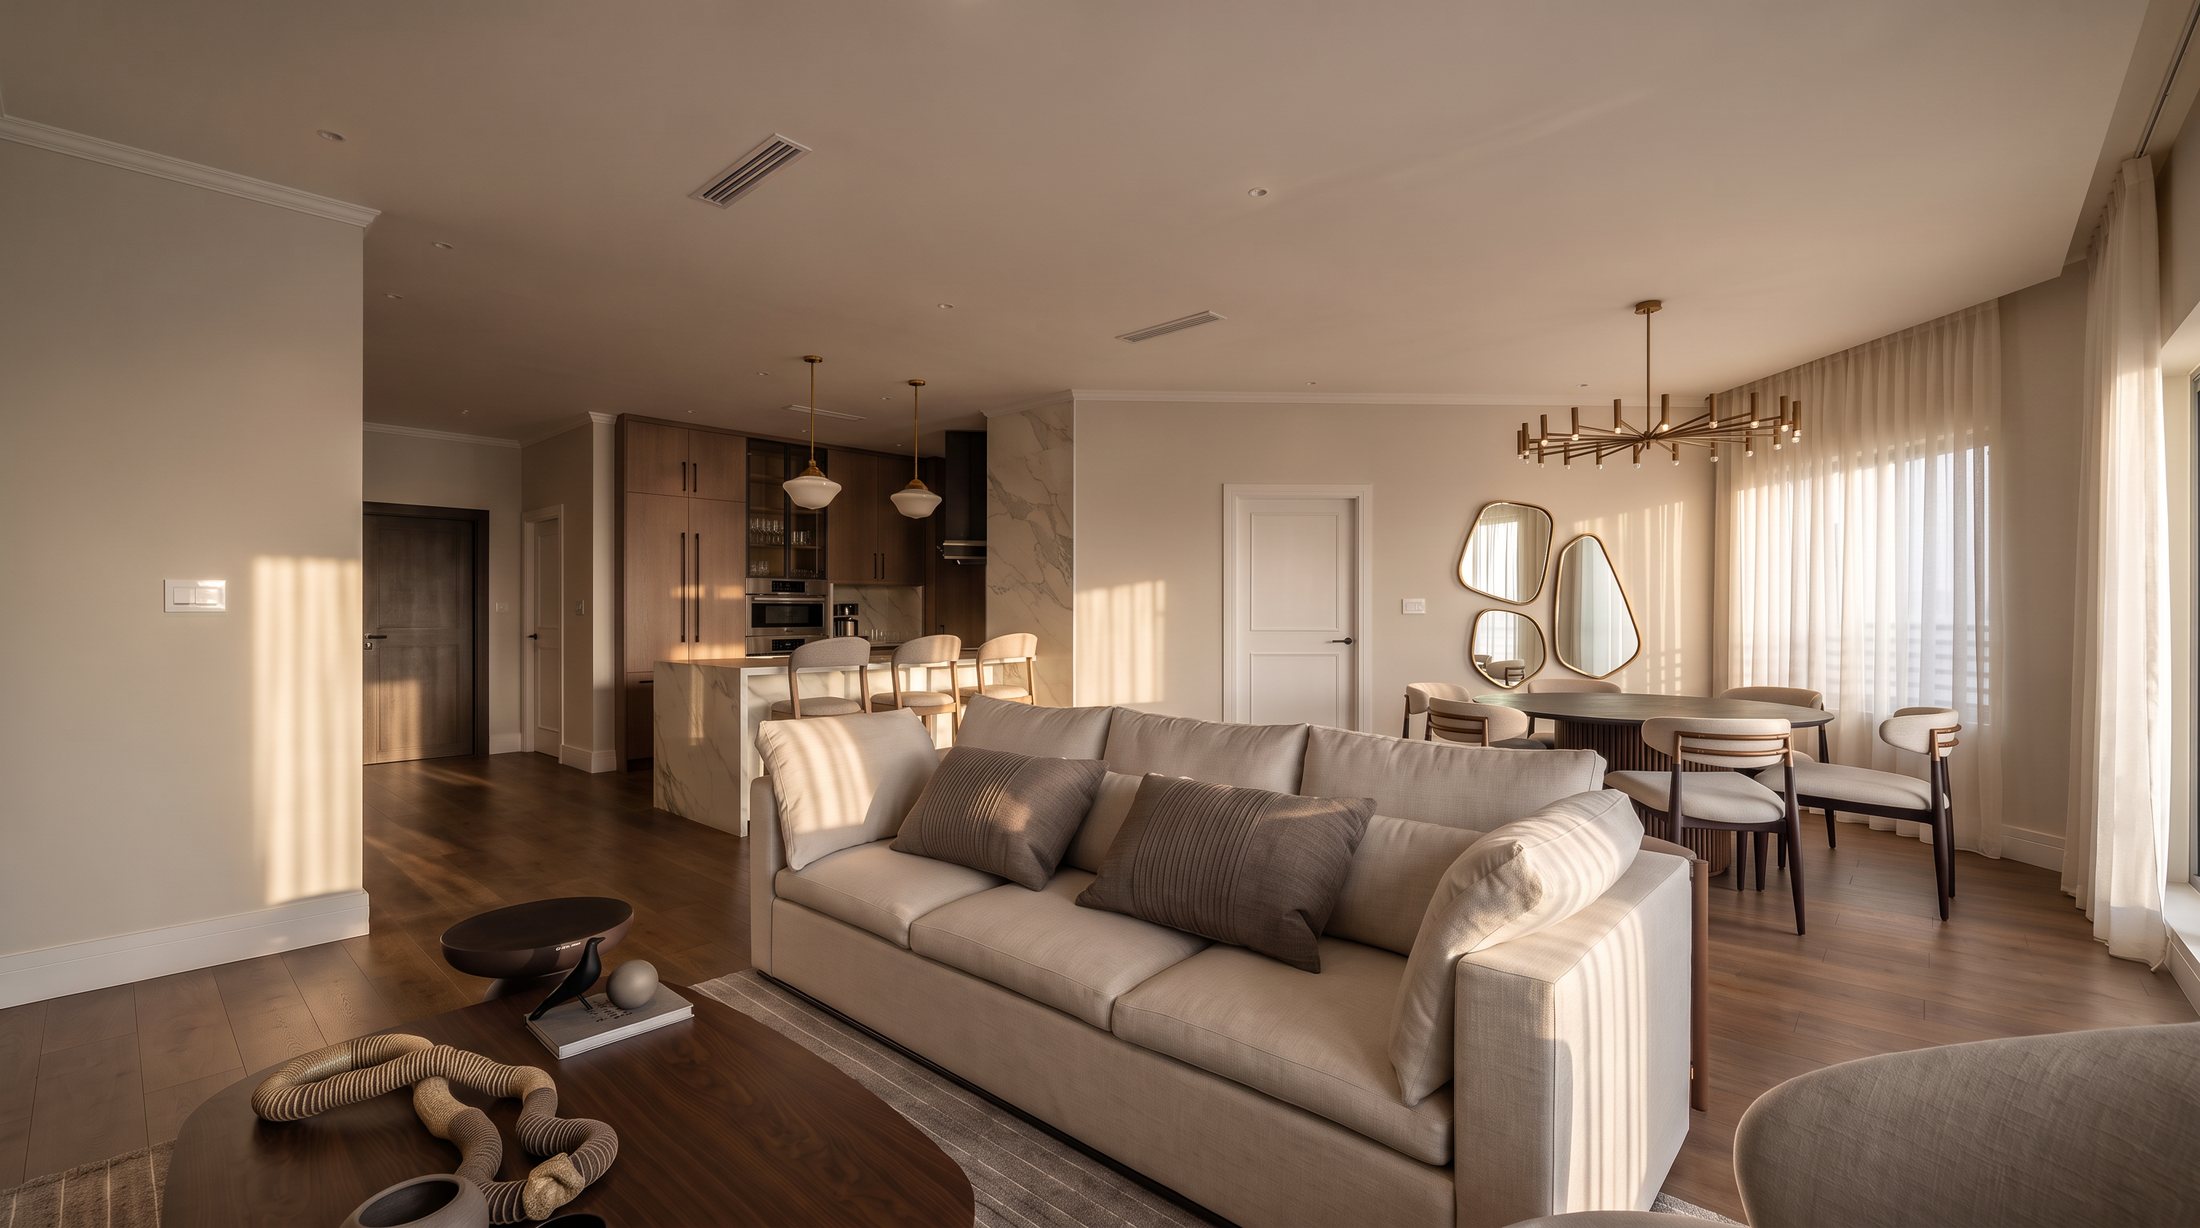
Brazilian clients who had just moved to Tampa needed a project that was fast, cozy and easy to execute. An open-plan interior with kitchen, dining and living areas, in a warm contemporary language with custom millwork, natural textures and soft layered lighting.
Made withSSketchUpAAutoCADLLayOutAIAI visualization
Living & dining
Visualization
Sketch
From model to render
SketchUp model, then final visualization
ModelRenderModelRender
Proposed layout
Space planning
Kitchen
Visualization
SketchSketchSketch
Mood board
Living
02
Hibiscus Kitchen
Deca contest · Kitchen · AI visualization
A kitchen concept developed as part of a proposal for the 29th Deca Prize (Prêmio Deca) contest, built around a sculpted island, a timber-clad ceiling and deep wine millwork, and studied in four palettes and four times of day.
Made withSSketchUpEEnscapeAIAI visualization
Mood board
Kitchen
Atmospheres
AI visualization
DaySunsetDuskNight
Millwork options
AI visualization
BurgundyTealNaturalBlack
03
LV Loft Apartment
Half bath · AI visualization · Construction · São Paulo
Part of a loft apartment designed for short-term rental (Airbnb). A small half bath developed from concept sketch to built result, with a green quartzite countertop on a concealed support, detailed for the contractor.
Made withSSketchUpAAutoCADAIAI visualization
ConceptAI visualizationConstruction
Technical documentation
Existing · Demolition · Proposed
Elevations and specifications
Interior elevations · Materials
Countertop details
Assembly · Concealed support
04
LV Loft Apartment
Kitchen · Enscape · Construction · AI visualization
Part of a loft apartment designed for short-term rental (Airbnb). Kitchen and living area with copper-toned millwork, a black integrated refrigerator and warm under-cabinet lighting, from the Enscape render to the finished apartment.
Made withSSketchUpEEnscapeLLayOutAIAI visualization
EnscapeConstruction
Millwork detailing
Elevations, plan and section · Imperial dimensions
Finished kitchen
Construction photos
AI visualization
Kitchen
AI visualizationAI visualization
05
LV Loft Apartment
Living · Bedroom · Balcony · Bath · Construction · São Paulo
The finished loft, designed for short-term rental (Airbnb): a brick feature wall and warm track lighting in the living area, a plaid wallpaper bedroom with built-in millwork, a glazed balcony dining nook, and a full bath in green glazed tile.
Living & balcony
Construction photos
Bedroom
Construction photos
Bathroom
Construction photos
06
Apartment Rise
Interior design · 3D model · Technical detailing · Campinas, SP
A compact apartment for a young couple, planned around an open living and kitchen area, built-in storage and a lit glass display, a lavatory with a stone wall and organic mirror, and a bedroom with a walk-in closet.
Made withSSketchUpAIAI visualization
Floor plan
3D model and concept sketch
Sketch
Kitchen
Elevation and concept sketch
Sketch
AI visualizationSketch
Lavatory
Organic mirror and stone wall
Sketch
Bedroom
3D model and concept sketch
Sketch
Humanization
AI visualization · Daily life
AI visualizationAI visualization
07
Suite Taquaral
Suite renovation · 3D visualization · São Paulo
Renovation of a master suite with built-in millwork around the bed, lit niches, a walk-in closet behind a mirrored door, and a warm, quiet palette.
Made withSSketchUpAIAI visualization
Millwork
Headboard wall and details
GC Workflow
SketchUp · Technical documentation system · Prototype in development
A SketchUp-based system I am building to turn one model into plans, elevations, millwork identification and technical scenes, organizing electrical, hydraulic, lighting and joinery information to cut repetitive redrawing and avoidable errors. Built and tested on real projects; the interface is currently in Brazilian Portuguese, with English adaptation planned.
Made withSSketchUpCCodexCClaude Code
Survey tool
Second module in development · Levantamento
A survey workflow that starts from a marked-up measurement drawing and builds the 3D model with organized layers (tags) and component families. Shown here on the Apartment 320 study.
A correctly transferred survey is the foundation of the whole project: when field measurements, existing conditions and notes enter the model accurately and in an organized way, the executive project and technical drawings that come from it are more precise, with fewer surprises on site.
In development
More projects coming
New work is added as it is completed.
Let's talk
Contact
Residential interior design, from concept and layout to technical detailing and visualization.